TRANSFORMING AN 1800'S SEA COTTAGE
LOCATION:
Southport, CT
SCOPE:
A 3-year historic renovation + breezeway addition of an 1836 colonial spanning 6000 sqft.
What started as a summer retreat to escape the craze of Manhattan, turned into a full-time family move after polishing the potential of this quaint colonial cottage.
After years of choppy additions from prior owners, this home was burdened by uneven floor heights, lack of light, and rooms disconnected from the main home. A thoughtful rework unified a sprawling footprint for continuity, maximized natural light through intentional ceiling vaults + volumes, and provide amble storage for a growing family while respecting the homes origin story through authentic finishes like plaster, paneling, and refurbishing original pine flooring. The result? Stewardship of the past reimagined for a modern day family.
Agency: Moore House Design
Photography: Tim Lenz
CHARLESTON REVIVAL
LOCATION:
Charleston, SC
SCOPE:
An ongoing two story renovation of a 1920's Queen Anne Classic spanning 4000 sqft.
Met by clients with an appreciation for artistry and a dire need for storage, this reimagined 1920's Charleston Revival maximizes flow + function for a growing family of six while revitalizing the homes original character.
A rear extension allowed for an eat-in kitchen + mudroom to be crafted with 9' french doors flooding natural light throughout while upstairs a proper primary wing was formed. Meanwhile, within the original shell a dining room, upstairs laundry, and additional guest bath were forged alongside larger closets + methodical hidden storage.
Conceptual highlights include reclaimed parquet flooring, hand painted stencil work, a custom Juliet balcony showcasing ornate ironwork, plaster ceiling reliefs, and refined custom furniture detailing. The result? A building envelope revived through a tapestry of artisans and a home ready to entertain for generations.
Agency: Moore House Design

FOLK VICTORIAN FARMHOUSE
LOCATION:
Barboo, WI
SCOPE:
An ongoing historic renovation + veranda expansion spanning 2000 sqft.
Built in 1880's, this historic farmhouse formed a maze of tight corners, narrow hallways, and choppy ceilings from prior owner renovations.
With intent to relocate their cattle farm and growing family of five, this loving home needed a major space plan rework. By transforming an open air patio into an enclosed wrap around veranda, square footage was captured to accommodate a proper mudroom, dining room, sunroom, + butler's hall. Upstairs, a true primary wing was crafted. In the original shell a stairway reorientation allowed for a powder bath, and laundry room to fold in, while an enlarged kitchen sits centralized.
Conceptual highlights include an homage of colonial framework through Amish cabinetry and millwork while Victorian ornamentation lives on through stained glass + vintage lighting. Refurbished exterior doors, sourced locally, from the 1800's, reclaimed barnwood planks, + upcycled furniture all contribute. The result? A forever farm rooted in sustainability + community craftsmanship from frame to finish.
Agency: Moore House Design

ECLECTIC TUDOR
LOCATION:
Boston, MA
SCOPE:
An ongoing new build on the outskirts of Boston spanning 6000 sqft.
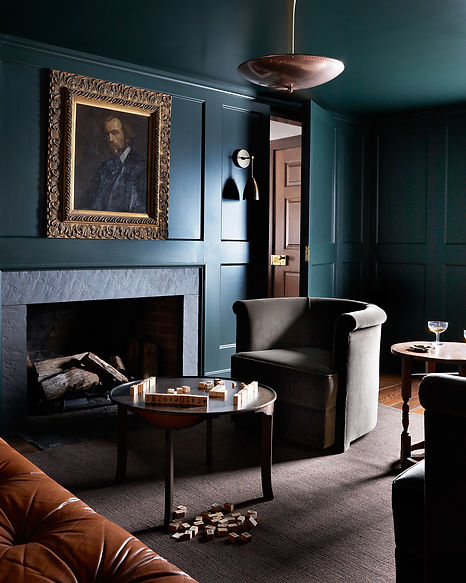
Met by a young client with a knack for entertaining, this new build was fueled with creative zones from a hidden speakeasy to a hydrotherapy spa.
Eclectic inspiration from the European chalet to Americana modernism crafted a unique interior narrative. Functionality was crucial with requests for hidden floor to ceiling storage, maximized closet space, and proper en suites for all bedrooms.
Conceptual highlights include leaded glass windows, reclaimed Belgium bluestone flooring, and carefully crafted custom furniture. The result? A modern manor fit for weekday respite and weekend celebrations.
Agency: Moore House Design
